How can processing methods affect measurement accuracy?
Selecting the right measurement tool requires understanding the gap between technical capability and international standards. For professionals requiring high-fidelity data, choosing equipment that meets specific tolerances is the difference between usable results and total failure.
This guide covers the essential criteria for selecting precision tools, including compliance with ISO standards, the impact of processing methods on accuracy, and the difference between various scanning technologies.
Key takeaways include the importance of meeting specific tolerance levels, the role of advanced processing in data reliability, and how to evaluate measurement consistency.
Why does standard compliance matter for precision tool selection?
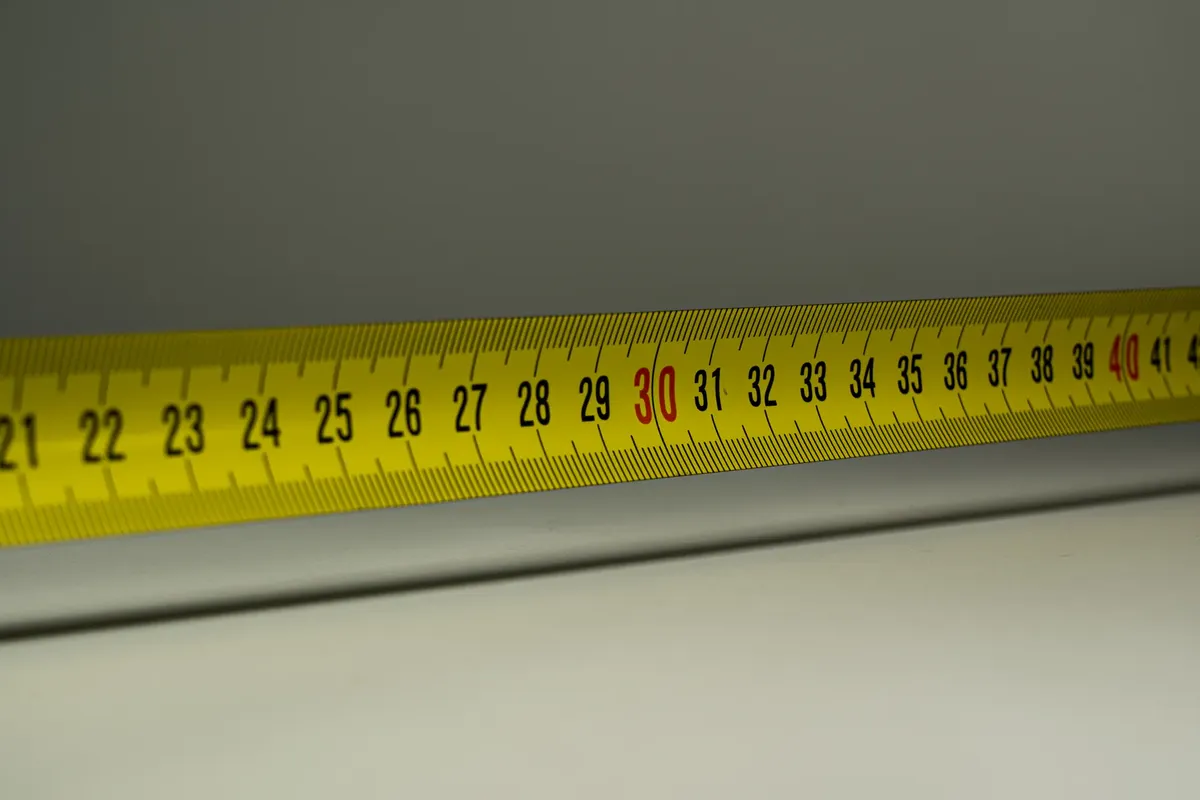
A technician adjusts a dial on a high-precision instrument to ensure the reading aligns with a known reference point. This action represents the fundamental goal of accuracy: the closeness of a measurement to the true value.
According to ISO 5725-1, the general term "accuracy" describes how close a measurement is to the true value. In professional settings, failing to meet specific standards can render data useless for specialized applications.
For instance, the fashion industry cannot use 3D body scanning to create custom garment patterns because its measurements fail to meet ISO 20685:2010's tolerances.
When a tool fails to meet these established benchmarks, the resulting data cannot be used for critical tasks like manufacturing or ergonomic design. This limitation is particularly evident when using standard scanning technology for human-centric measurements.
Adhering to established standards ensures that tools meet global interoperability requirements and maintains consistency across different manufacturing environments.
The density of data points collected during a scan can determine whether the measurement captures the full geometric profile required by specific ISO standards.
How can processing methods affect measurement accuracy? 2026 precision tool selection
An operator watches a computer screen as a scanning algorithm processes a complex 3D model of a physical object. The software refines the raw data to bring the digital representation closer to the actual physical dimensions.
In some cases, raw data lacks the refinement necessary for professional use.
An ergonomist measuring the human body can be confident that 99.73% of their extracted measurements fall within ± 0.7 cm if using the GRYPHON processing system, compared to a much wider range of ± 13 cm if using unprocessed data.
The difference in these ranges shows that the processing method is just as important as the hardware itself. Selecting a tool involves not just the physical sensor, but the software logic used to interpret it.
Thermal expansion and mechanical stress induced during machining can alter the physical dimensions of a part, leading to discrepancies during post-process inspection.
What is the difference between precision and accuracy?
A researcher compares two sets of data to see if the measurements are tight and consistent or if they drift toward a target. This comparison helps distinguish between how much a tool repeats and how close it is to the truth.
In engineering, precision is often taken as three times the Standard Deviation of measurements taken, representing the range that 99.73% of measurements can occur within. This provides a mathematical way to understand the spread of data.
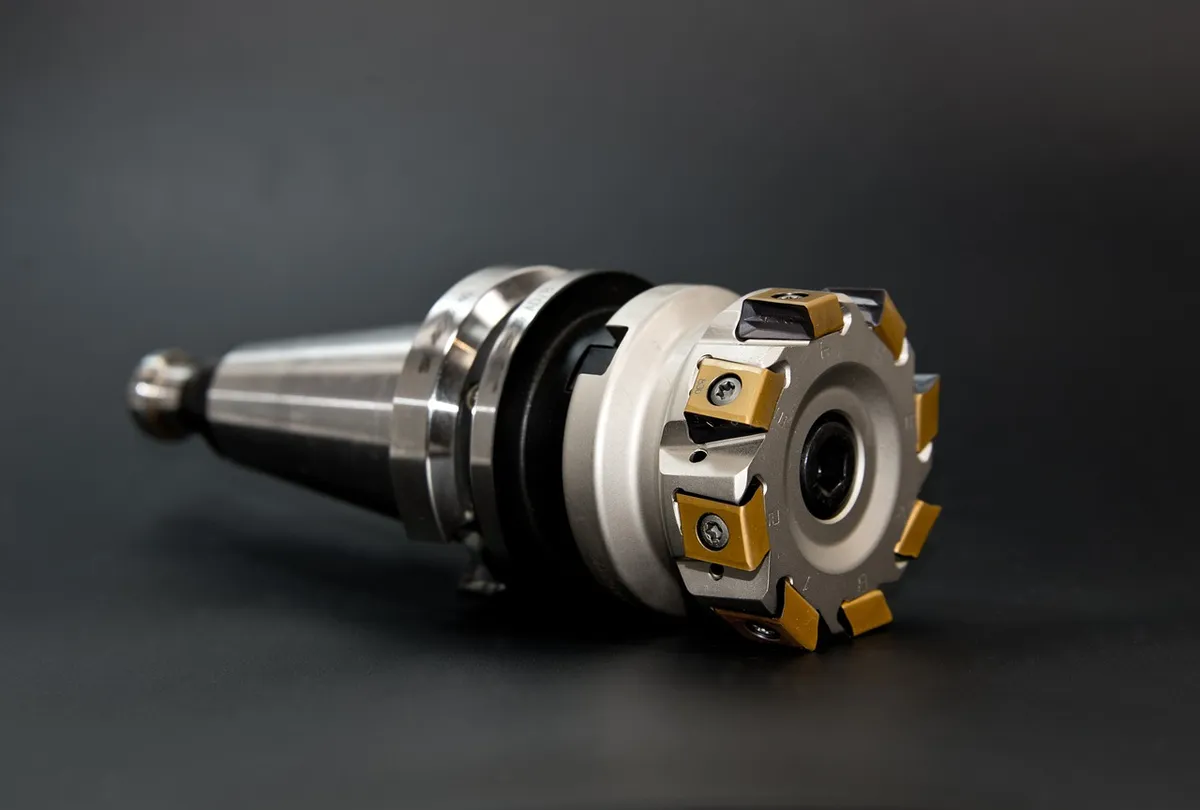
While accuracy refers to trueness, precision refers to the consistency of the results. A tool can be precise but inaccurate, or accurate but not precise, making it vital to understand both when selecting gear.
Accuracy refers to how close a measurement is to the true value, while precision describes the consistency and repeatability of those measurements.
How do scanning techniques impact ISO compliance?
A technician runs a scanner over a surface, capturing a cloud of points that represents the object's geometry. The technician then checks these points against a set of predefined tolerance limits.
Different scanning workflows yield drastically different success rates. Under Gryphon and consecutive scanning, 97.5% of measurements meet ISO 20685. However, practitioners have found that 0% of 3D body scanning's measurements meet ISO 20685's tolerances.
These results highlight that the method of data capture dictates whether the tool is fit for purpose. Using a workflow like the Gryphon process, which utilizes consecutive scanning, can make 97.3% of measurements meet ISO 20685.
What are the steps for verifying a coordinate measurement machine?
A technician places a metal part on a granite surface and activates the probe of a coordinate measuring machine. Each movement is carefully logged to verify the machine's positional accuracy.
To verify the performance of a coordinate measurement machine, the ISO 10360 series is available. Follow these steps to ensure the machine is functioning within required limits:
- Setup the machine in a controlled environment to minimize external interference. 2. Use standardized reference objects to test the machine's ability to locate points. 3. Run the verification sequence as prescribed by the ISO 10360 series.
After completing these steps, a final check against the specific tolerance requirements of the application must be performed. This ensures the machine is capable of the specific precision required for the task at hand.
- Clean the machine surfaces and probe to remove contaminants.
- Perform a calibration using certified reference spheres.
- Execute a standardized measurement routine to check for volumetric error.
How do I handle measurement variability in professional settings?
A researcher looks at a spreadsheet of measurement values, noting the spread between the highest and lowest numbers. They must decide if the variation is within an acceptable range for their specific project.
When applying an existing condition, such as a requirement for high-precision manufacturing, the variability must be managed. Consider these points:
- Evaluate the standard deviation to understand the potential range of error. 2. Compare the tool's repeatability against the required project tolerances. 3. Determine if the current processing method can narrow the measurement spread.
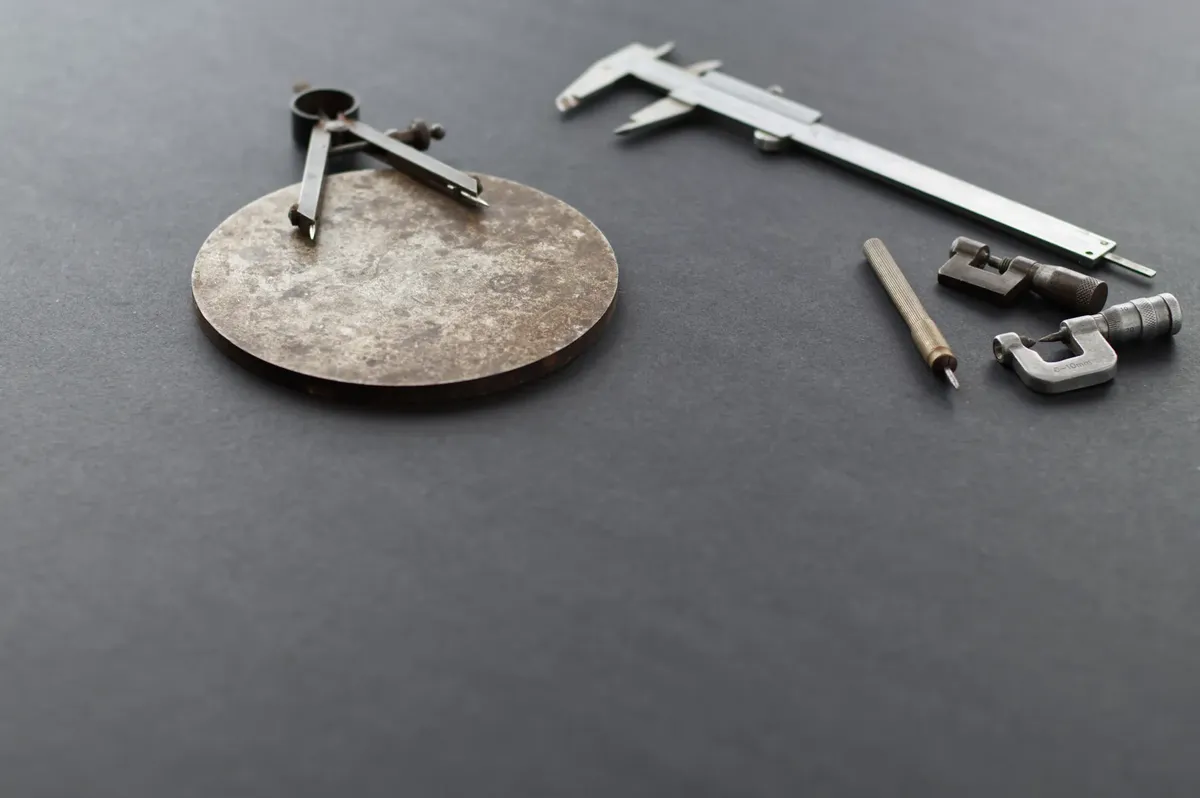
I noticed during a comparison that the choice of processing software significantly altered the reliability of the data. A final check ensures that the tool's precision meets the specific needs of the user.
One limitation is that the success of these measurements depends on the specific scanning process used, such as the Gryphon method.
In this sequence, the second step is the most extensive.
The subject here is 2026 precision tool selection.
The same subject is also called new measurement tool guide.
The same subject is also called accurate gauge choice 2026.
The same subject is also called best metrology tools now.
The same subject is also called precision instrument criteria.
This part also covers selecting high accuracy tools.
This part also covers real case study measurement.
This part also covers future proofing measurement gear.
Related


Comments 0